
NOW EXCEPTING PROJECTS FOR 2026.2027
EST. 2022 • COVINGTON, GA
Homes designed
to feel inevitable.
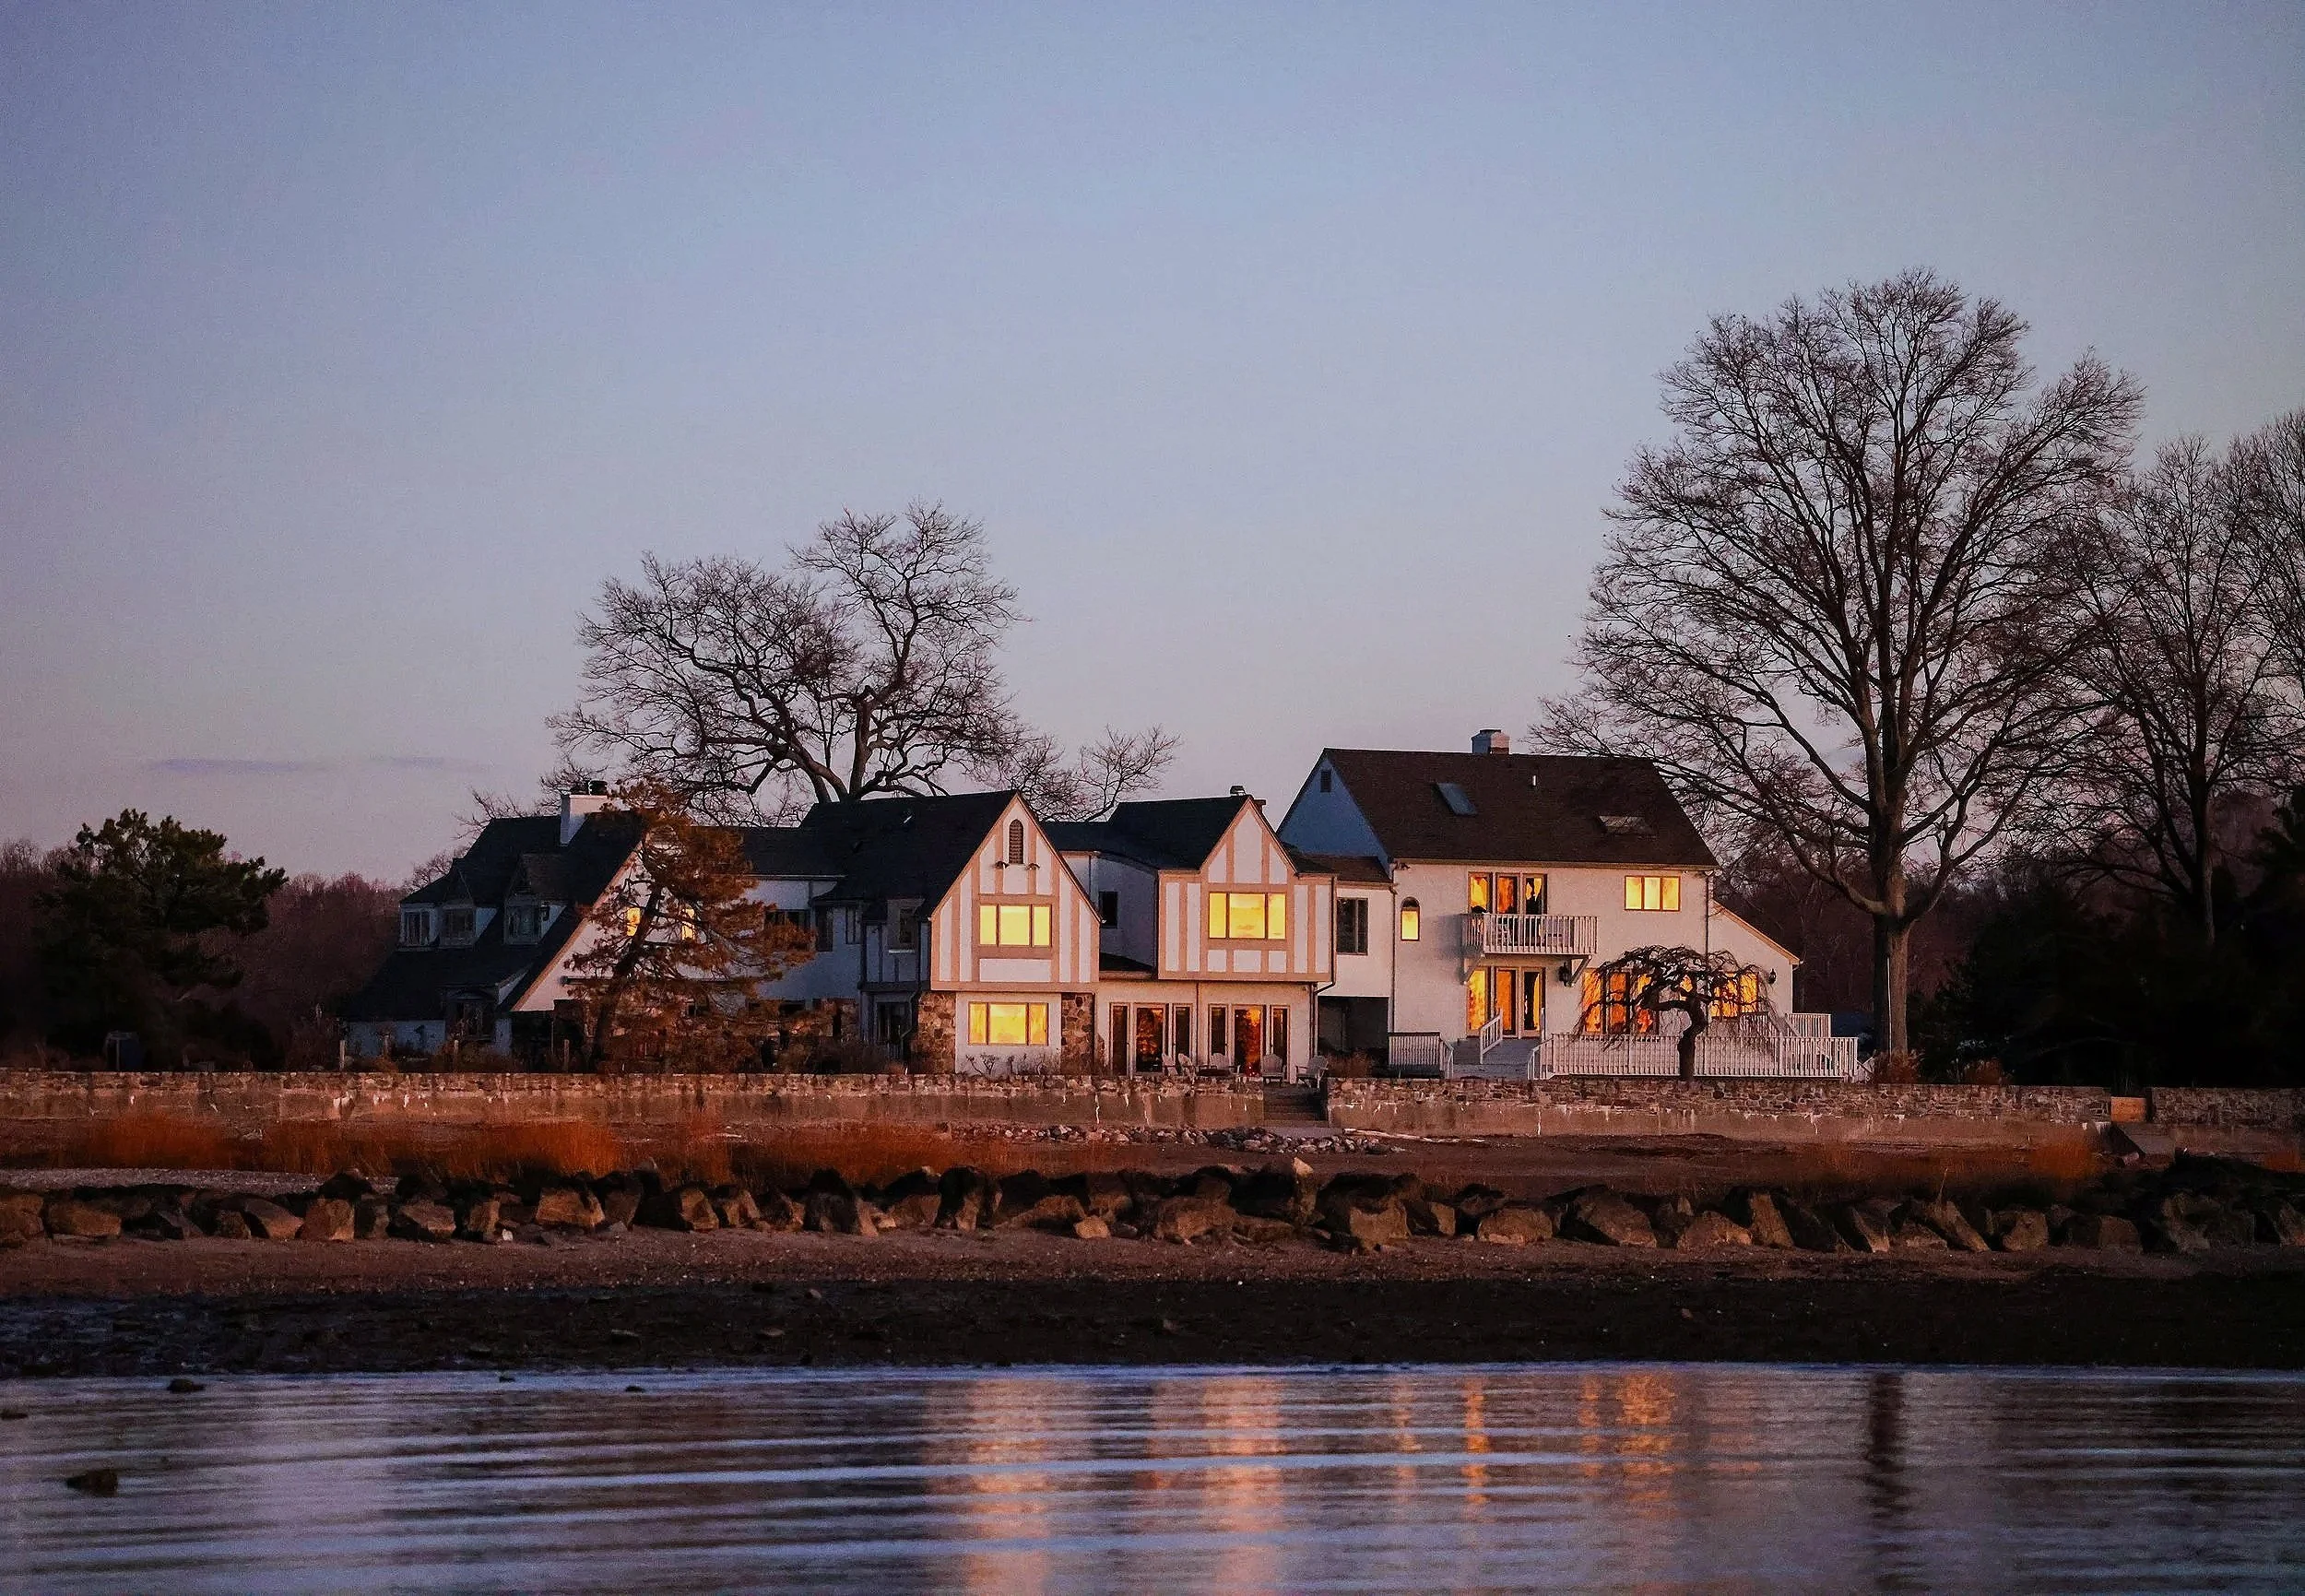
SharpMark Designs is a residential architecture studio crafting custom homes, considered additions, and refined renovations nationwide.
(01) - OUR PRACTICE
A studio of designers creating deeply considered residences for clients who value how a home is made and how it makes them feel.
4+
Years in residential and commercial practice
100%
Client Approval Rate
(02) - A STUDIO YOU CAN TRUST
Your home,
designed without
compromise.
Every design begins with a quiet conversation about your site, your routines, and the home you have always pictured.
(03) - What We Do
A full-service
design practice.
From the first design to the final detail, our team is diligent at every stage. We work closely with builders and various consultants to deliver homes of extraordinary character.

03

Renovations & Remodels
Original residences shaped around the way you live, site, light, and craft in conversation.
02

Home Additions
Thoughtful expansions that feel inevitable, integrating seamlessly with the existing architecture.
01
Custom Home Design
Original residences shaped around the way you live, site, light, and craft in conversation.




04

Construction Documents
Detailed drawings and specifications that guide builders with clarity and intent.
06

Design Consultation
One-on-One guidance to clarify the program, budget, and the architectural direction of your project
05

3D Visualization
Thoughtful expansions that feel inevitable, integrating seamlessly with the existing architecture.
(04) - Our Process
Five quite chapters, one extraordinary home.
We have refined our process over several years. It is patient, transparent, and built on a deep respect for your time, your investment, and the place you call home.
03
Refine
Through 3D visualization and detailed design development, we create every plan, elevation, and material decision.
04
Sheets
Construction documents display the project. They are ready for permitting and the builder's hands.
01
Listen
We begin with a conversation where we visit your site, hear your story, and understand the way you want to live.
02
Design
Concept sketches and study models explore the architectural ideas, materials, and forms that will shape your home.
05
Build
We remain by your side throughout construction, reviewing details on-site and ensuring the integrity of the design is protected.
(05) - Begin
Let’s design the home you’ve always imagined.
Let’s design the home you’ve always imagined.
Share a few details about your site and your vision. We will reach out within two business days to schedule an introductory conversation.
Share a few details about your site and your vision. We will reach out within two business days to schedule an introductory conversation.